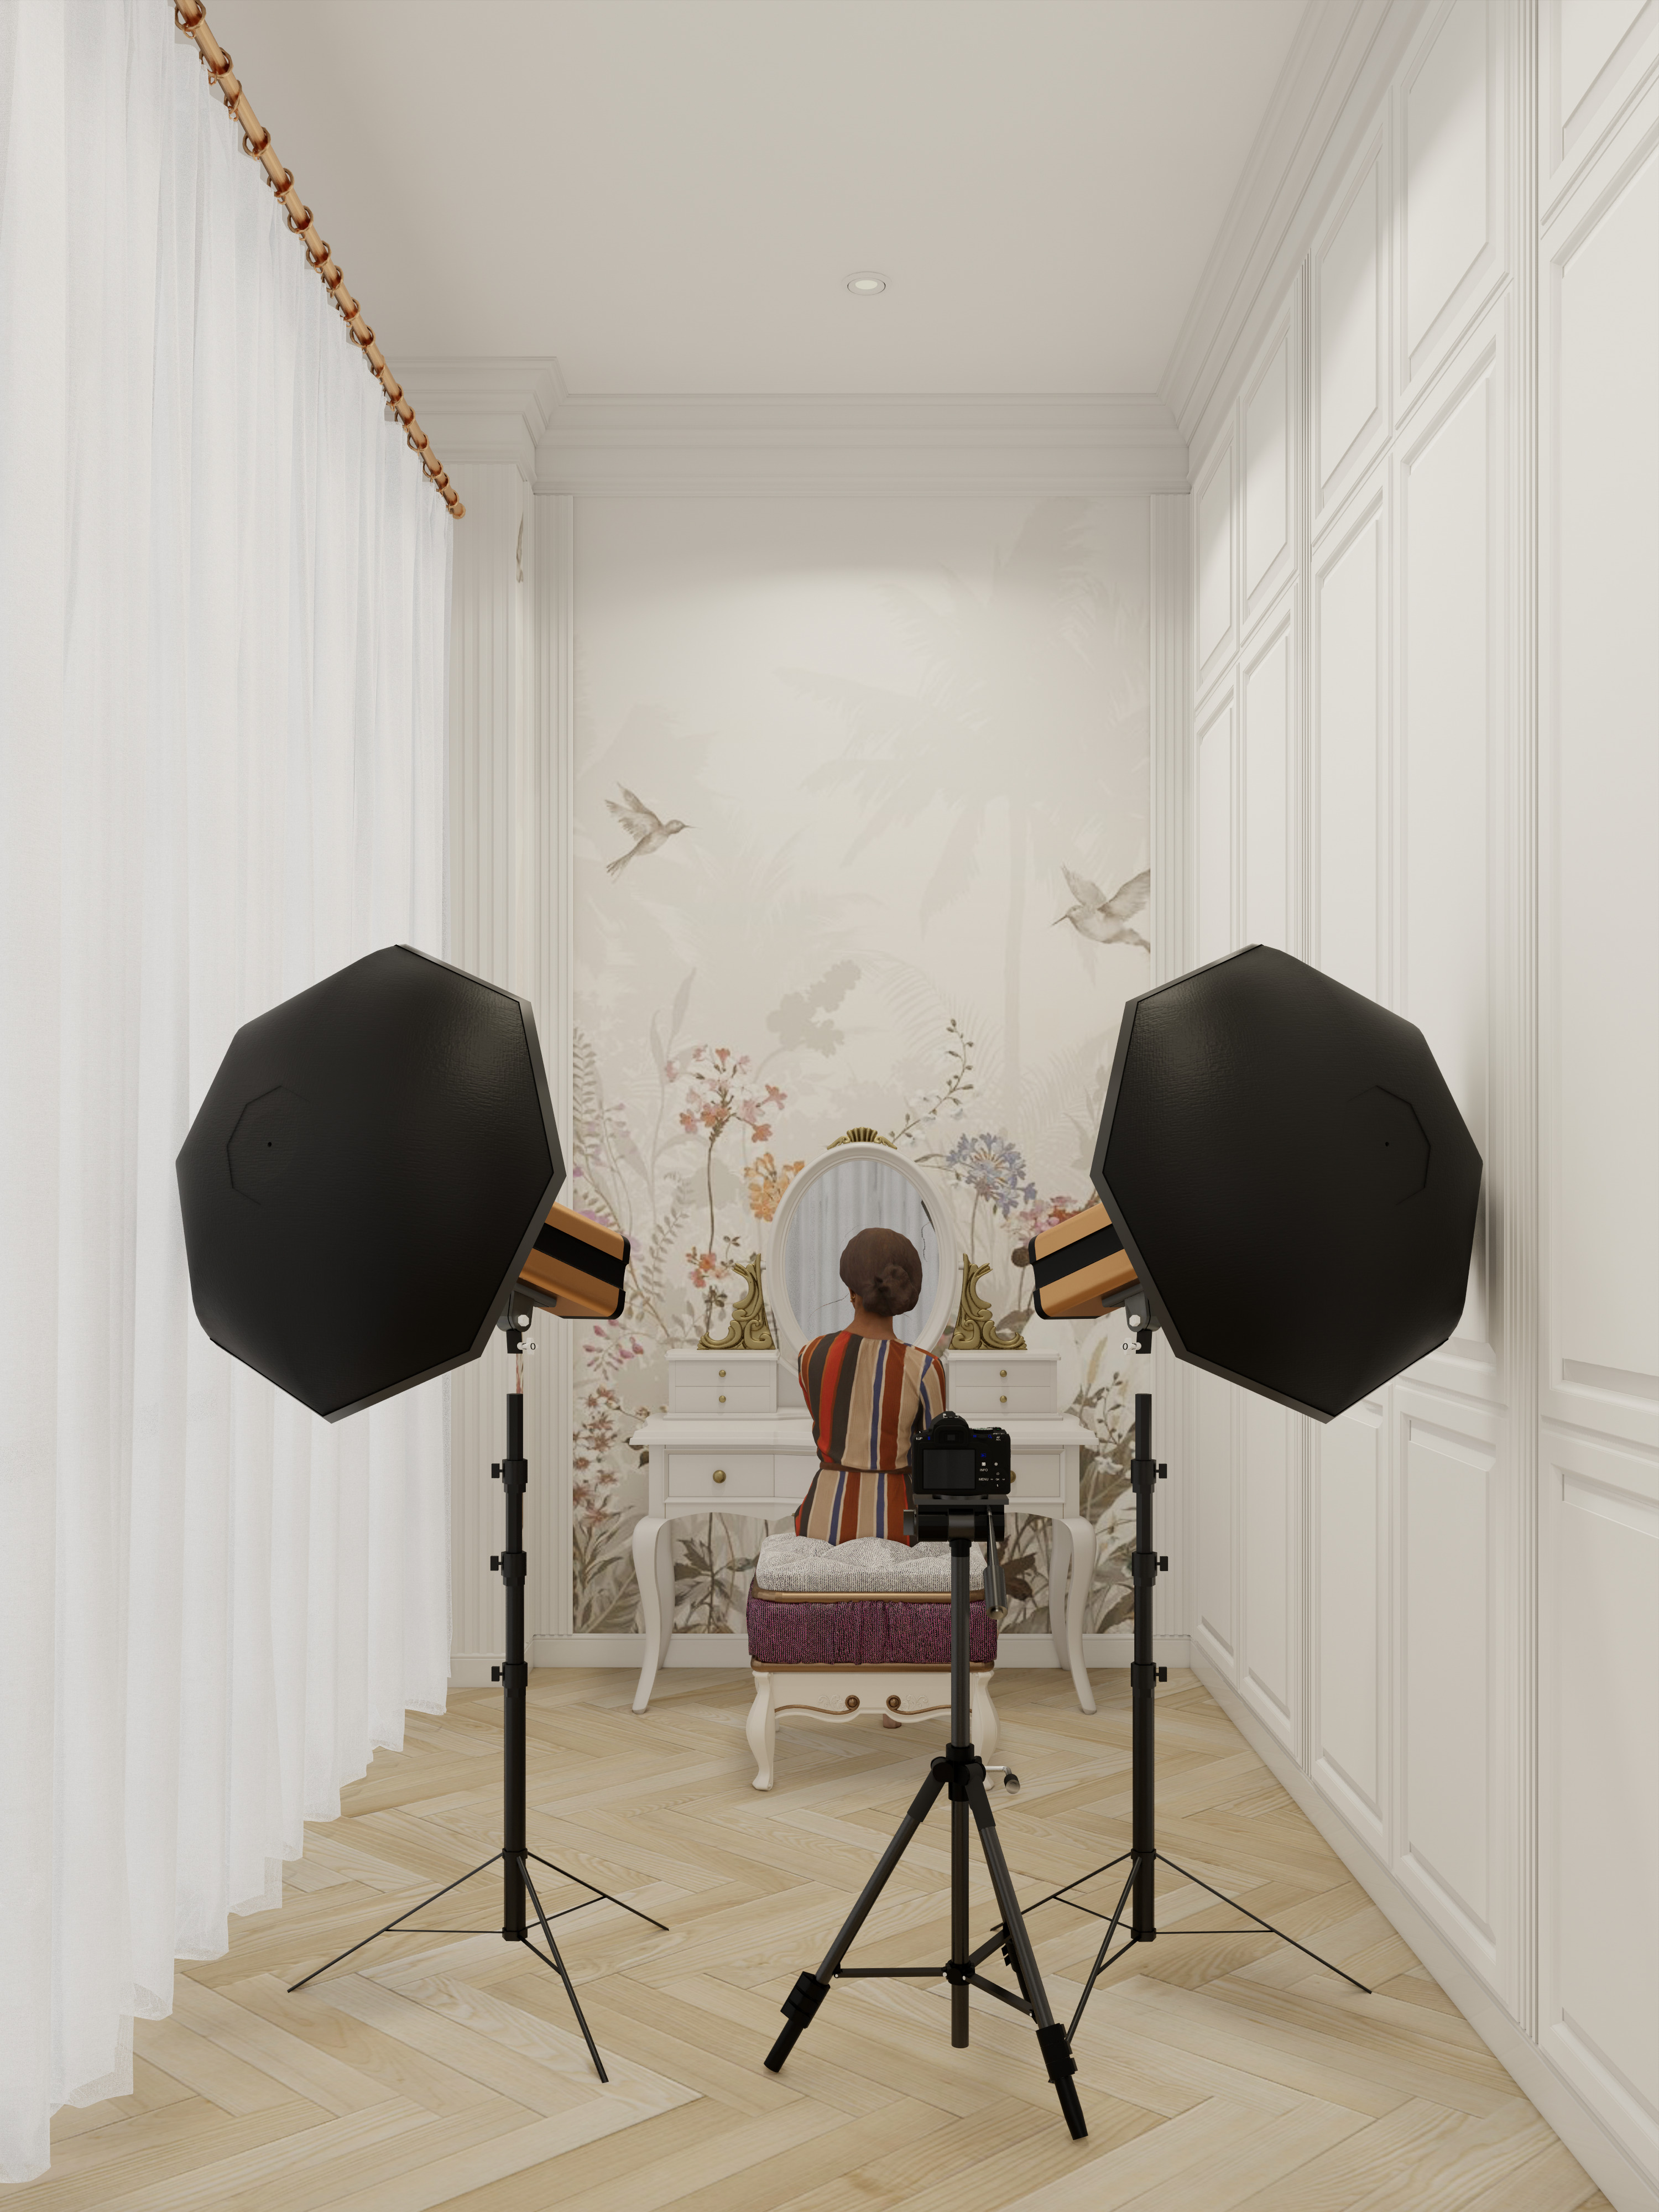
Extras 19
File list
pdf
Cover
1.5 MB
pdf
Abstract TOC
1 MB
pdf
Chapter 1
22.9 MB
pdf
Chapter 2
9.9 MB
pdf
Chapter 3
3.4 MB
pdf
Chapter 4
17.1 MB
pdf
Chapter 5
32.4 MB
pdf
Chapter 6
3.1 MB
pdf
Chapter 7
2.1 MB
pdf
Chapter 8
15.4 MB
pdf
Chapter 9
2.1 MB
pdf
Conclusion
2.1 MB
pdf
References
847 KB
pdf
Appendices
3.7 MB
jpg
Extras 1
5.9 MB
jpg
Extras 2
5 MB
mp4
Extras 3
458.8 MB
jpg
Extras 4
6.4 MB
jpg
Extras 5
5.9 MB
jpg
Extras 6
5.4 MB
jpg
Extras 7
5.6 MB
jpg
Extras 8
5.7 MB
jpg
Extras 9
6.7 MB
jpg
Extras 10
7.4 MB
jpg
Extras 11
6.7 MB
jpg
Extras 12
1.2 MB
jpg
Extras 13
2.8 MB
jpg
Extras 14
2.9 MB
jpg
Extras 15
4.3 MB
png
Extras 16
6.4 MB
jpg
Extras 17
2 MB
jpg
Extras 18
1.5 MB
jpg
Extras 19
1.5 MB
jpg
Extras 20
1.8 MB
jpg
Extras 21
2.2 MB
jpg
Extras 22
3.8 MB
jpg
Extras 23
1.7 MB
jpg
Extras 24
2 MB
jpg
Extras 25
2.7 MB
jpg
Extras 26
1.7 MB
jpg
Extras 27
1.2 MB
jpg
Extras 28
776 KB
jpg
Extras 29
2.7 MB
jpg
Extras 30
2.2 MB
jpg
Extras 31
1.2 MB
jpg
Extras 32
2.1 MB
jpg
Extras 33
1.1 MB
jpg
Extras 34
1021 KB
Help & setting
File navigation
Use the navigation on the top right corner to navigate through files.
Chapter 1
Page navigation (when reading PDF files)
Click or tap button on the left and right corner to navigate through the pages, or use arrow keys on your keyboard.
Reading progress bar location (when reading PDF files)
About
Title
Perancangan interior fasilitas gedung Audrey and Co dengan pendekatan ergonomi design di Surabaya
File name
Extras 19
Type
JPG
Size
1.5 MB